Aluminium Rail System
Aluminium rail systems AM150 and AM250
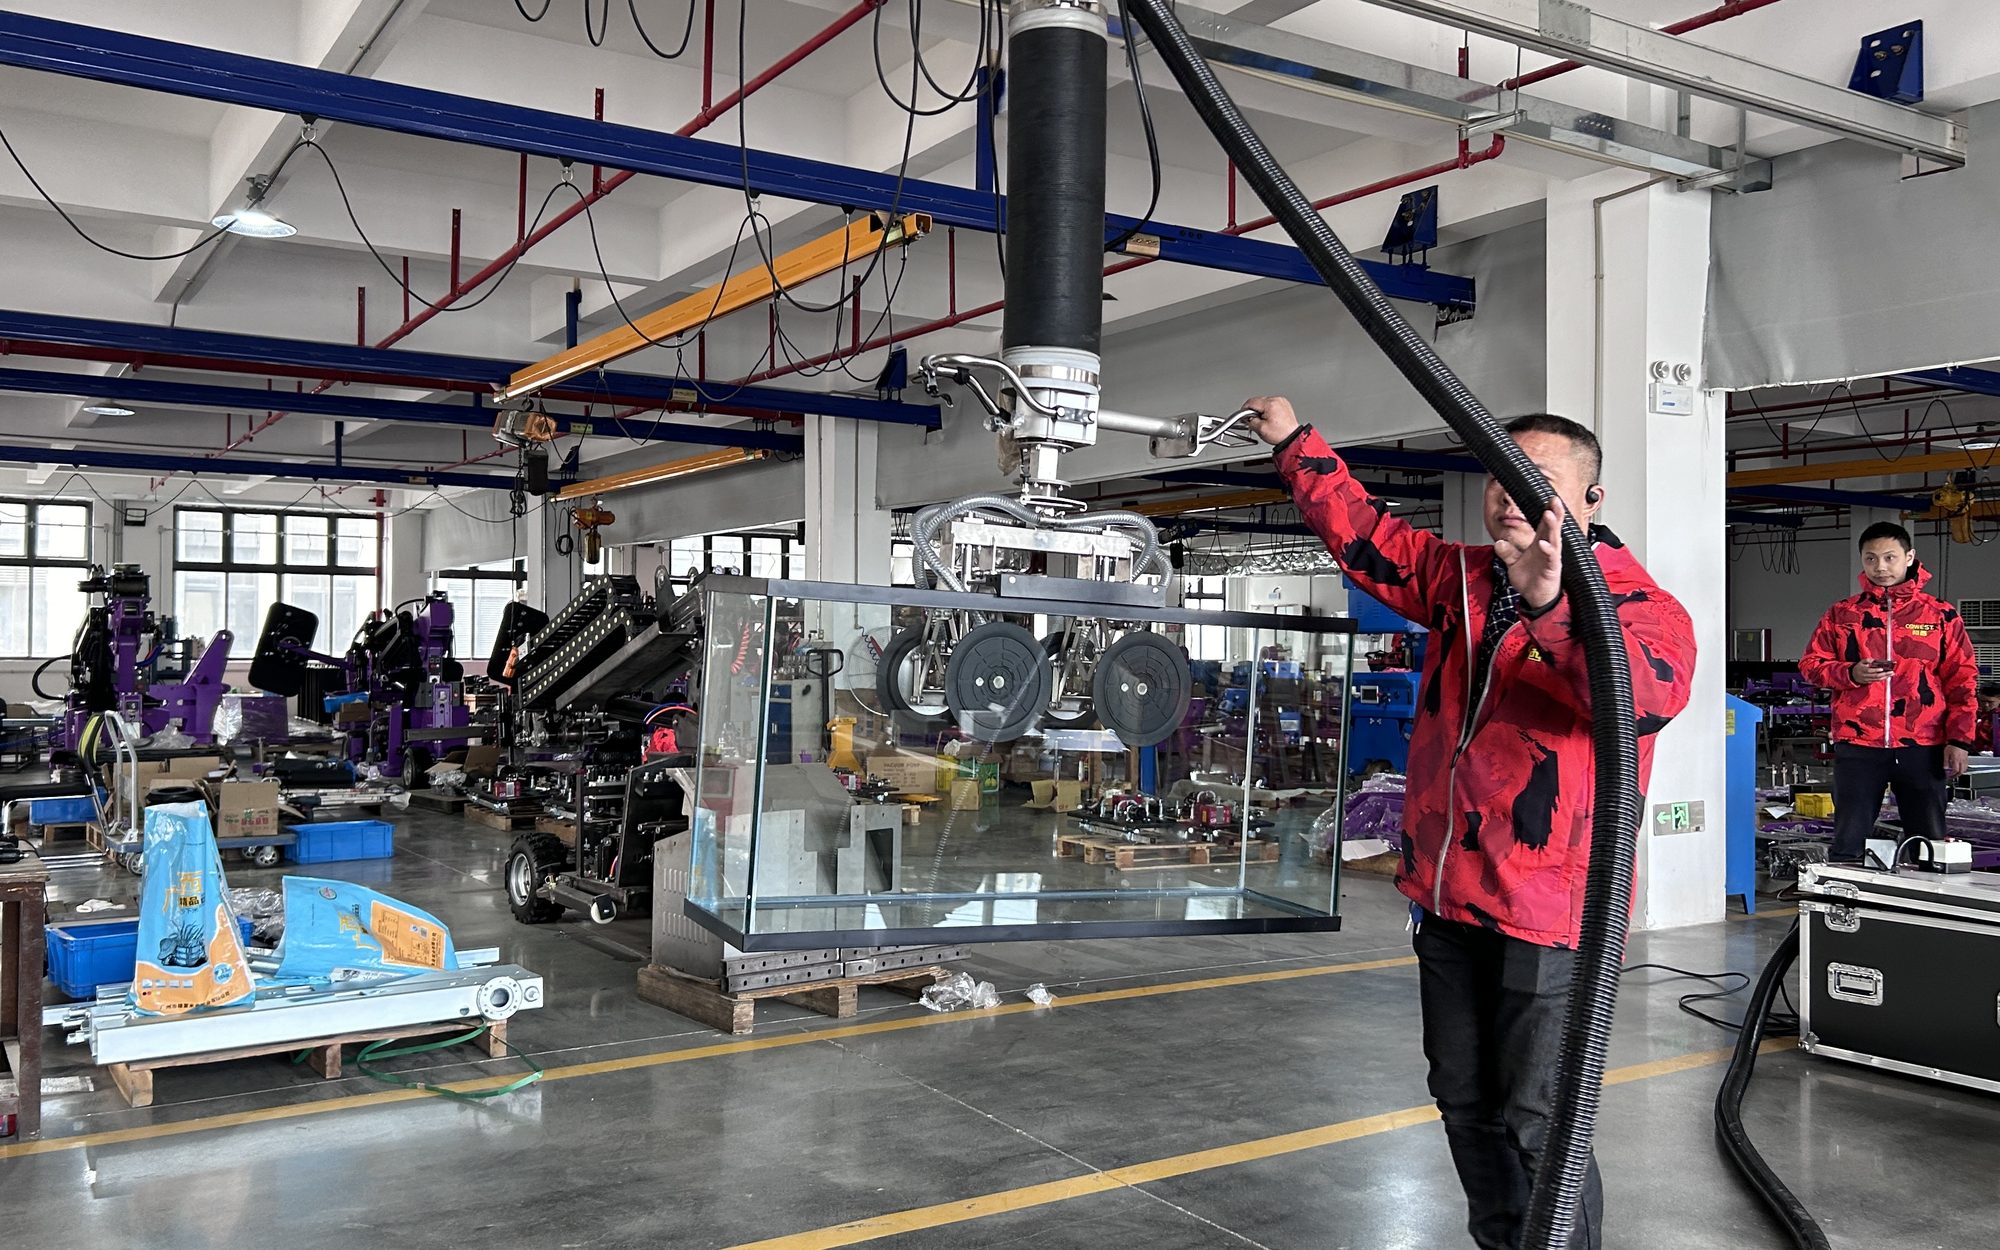
The AM150 and AM250 are aluminium rail profiles for a light workstation crane that carries a vacuum tube lifter along a line: 150 or 250 kg capacity, 6 m lengths, light enough for the operator to move the lifter by hand. A rail system is chosen where one jib crane cannot reach every station; the other ways to carry a lifter are compared on the all lifting systems page.
- Two profiles: 150 kg AM150, 250 kg AM250
- Profiles in 6 m lengths
- Monorail along a conveyor or a row of stations
- Hangs from roof steel, a concrete slab or a locally supplied frame
Which profile your lifter needs is checked against its full hanging weight in the proposal, and whether we supply a bridge set for your layout is confirmed in the quotation.
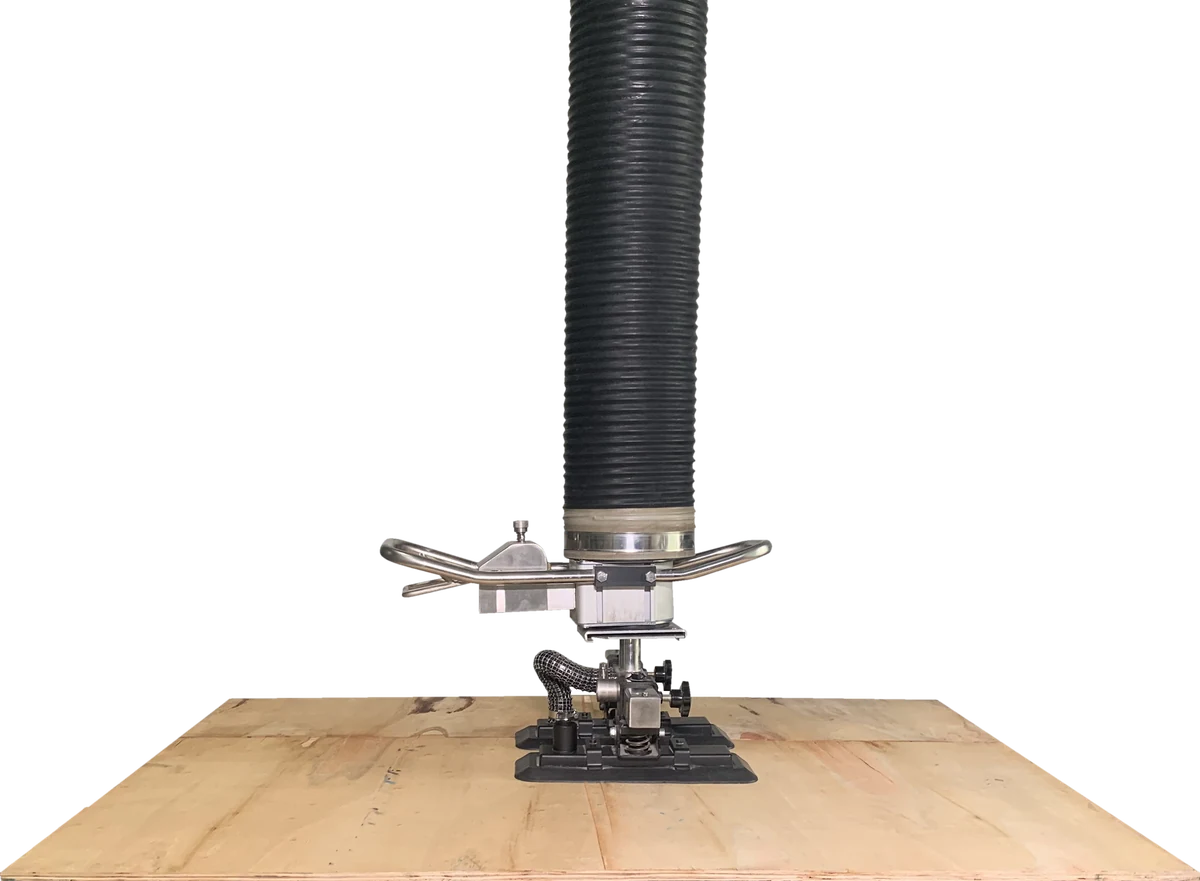
- Capacity:
- 150 / 250 kg
- Length:
- 6,000 mm
- Weight:
- 5.2 / 7 kg per m
- Section:
- 70×100 / 100×140 mm
Profiles
AM150 and AM250 profiles
Two profiles, rated 150 and 250 kg. Which profile a given lifter needs depends on its full suspended weight, the rated capacity plus the lifting tube, handle, pad and trolley, and is checked in the proposal against that weight.
| Item | AM150 | AM250 |
|---|---|---|
| Rated capacity | 150 kg | 250 kg |
| Profile section | 70 × 100 mm | 100 × 140 mm |
| Profile weight | 5.2 kg per metre | 7 kg per metre |
| Standard length | 6,000 mm | 6,000 mm |
| Material | Aluminium alloy | Aluminium alloy |
In the industry the lifter hangs from a top swivel on a trolley running in the profile. Trolleys and hangers for your layout, and which of them we supply, are confirmed in the quotation. We call the AM profiles an aluminium rail system or a light crane system and do not use other makers' product names for them.
send the area dimensions, the clear height and the lifter model.
When a rail system beats a jib crane
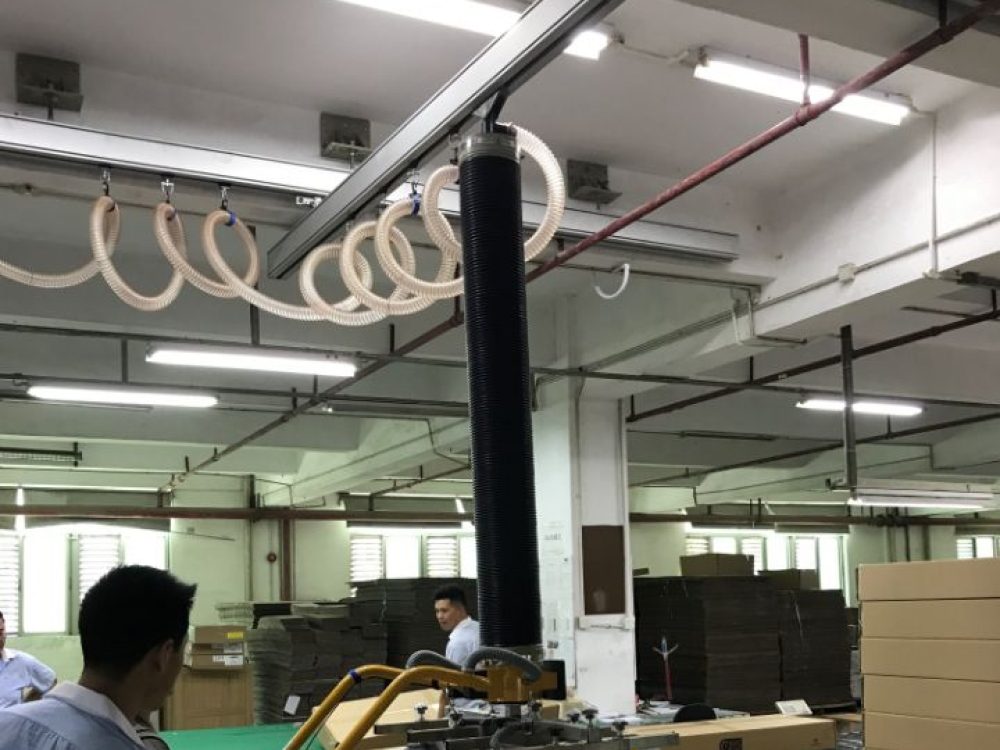
A pillar jib crane serves one station: a fan-shaped area around its column, low investment, a dead zone next to the column, and a foundation or a thick enough slab under it. A rail system serves many: a straight line under a monorail or a rectangle under a bridge, large coverage, light to move, several stations or several lifters sharing one run, at a higher investment and with a roof or a frame to hang it from.
| Your situation | Usual choice | Why |
|---|---|---|
| A single pallet-to-conveyor station within 5 m of the column, sound floor | Pillar jib crane, 270° | Low investment; suits slow to medium cycle rates; our WJC arms are 2.5–4.0 m |
| Many stations or a long, fast line | Aluminium rail, monorail or bridge | Large coverage, light to move; higher investment |
| Roof cannot carry a rail | Rail on a free-standing frame, supplied locally | The frame brings its own columns |
| Rented building, no drilling, or seasonal use | Mobile unit, rated 45 or 60 kg with a 3 m arm | No floor installation |
Layout
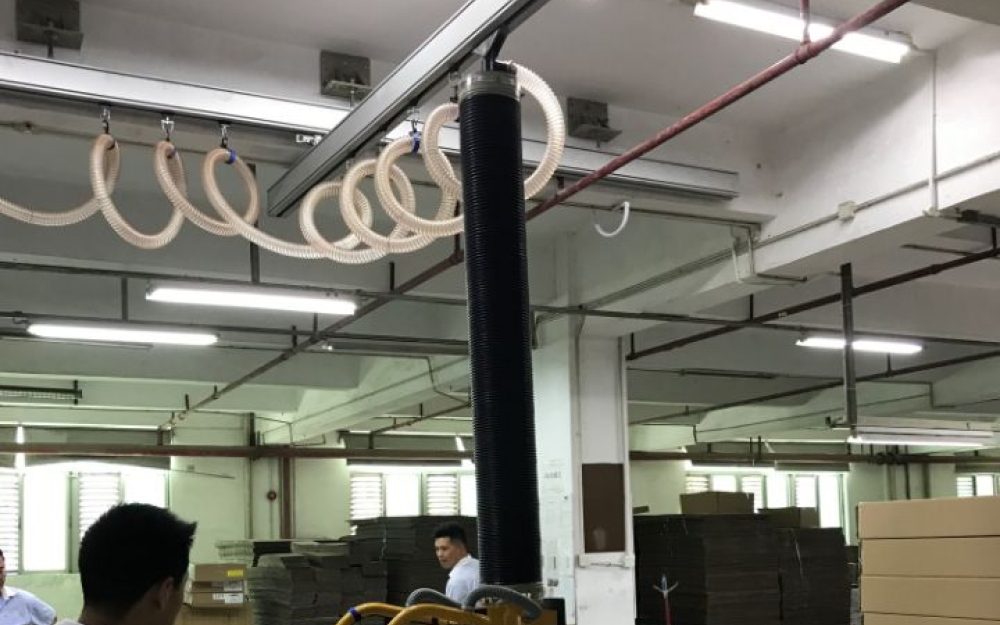
Monorail or bridge layout
| Layout | Area served | Fits | Watch |
|---|---|---|---|
| Monorail | A straight line under the profile | A conveyor with pallet positions along it; one row of stations | Movement in one direction only |
| Bridge | The rectangle between two runways | Picking areas; several stations; several lifters on one system | Higher investment than a jib crane; needs roof steel or a frame; whether we supply the bridge set (runways, bridge and trolleys) for your layout is confirmed in the quotation |
Suspension
Suspension: roof steel or free-standing frame
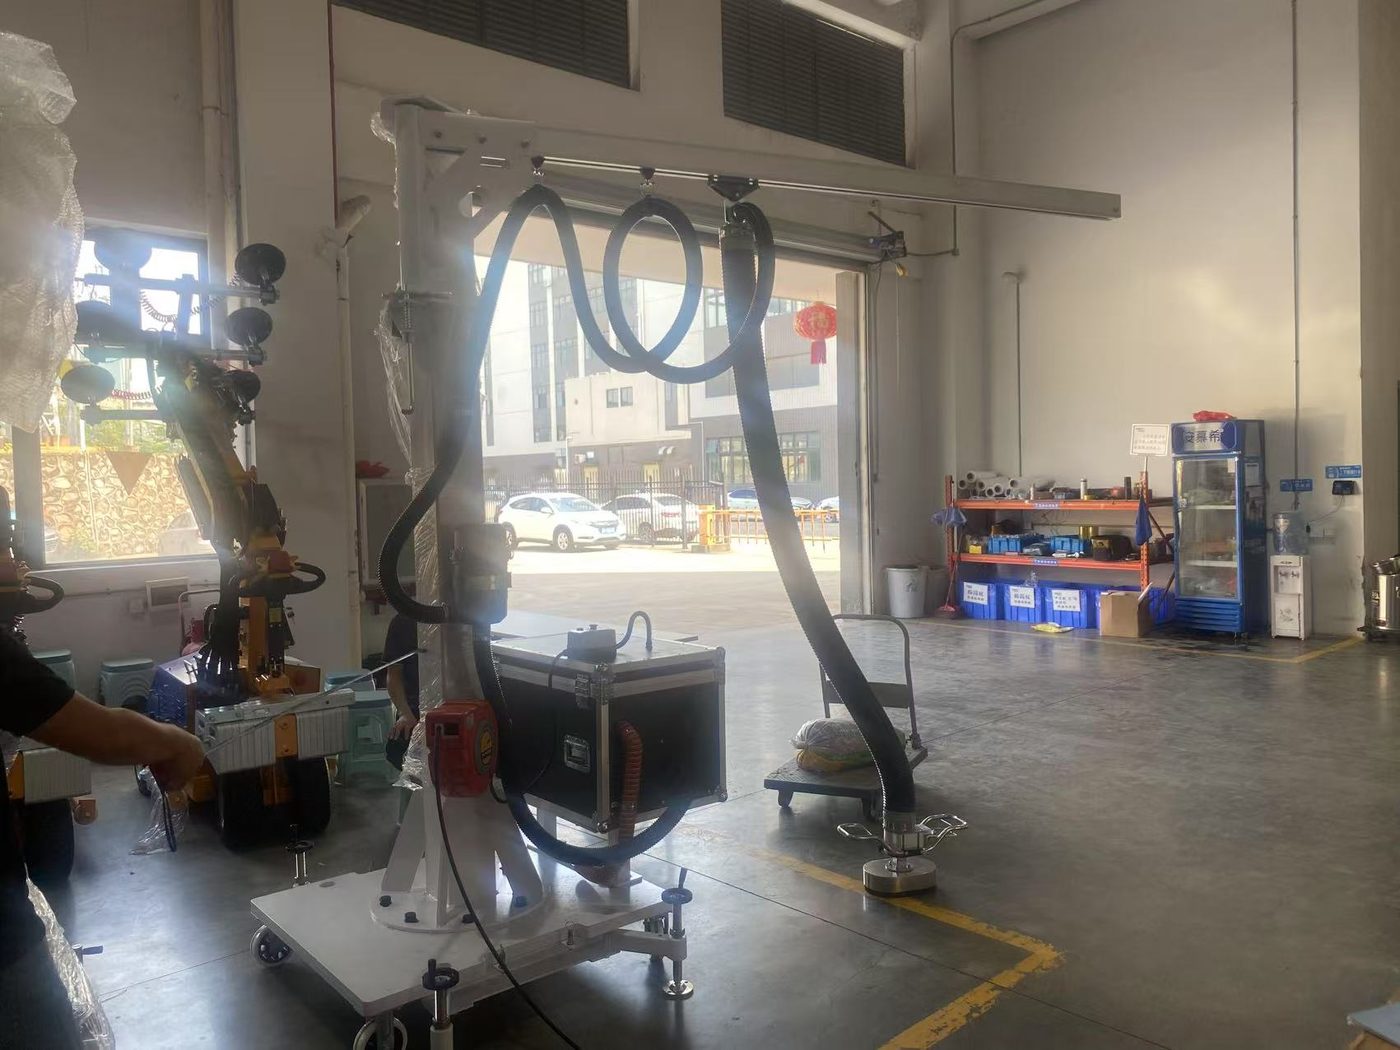
A rail hangs from the building or stands on its own frame. From a concrete slab, the anchoring conditions published by rail makers in the industry call for concrete of about grade C20/25 or better and a slab at least 200 mm thick. From roof steel or steel beams, your engineer calculates the loads at each hanging point before the rail is ordered. Where the roof cannot take the loads, the rail is carried on a free-standing frame, supplied locally, which needs floor conditions of its own.
Condition: the hanging loads include the rail, the trolley, the lifter and its load, and the vacuum generator where it is mounted on the rail structure. The building check is your structural engineer's: roof, slab or frame against those loads, using the lifter weights we confirm in the proposal; we do not issue structural calculations.
Next step: tell us what the roof is made of and send a photo of the beams with the request a quote form; the suspension is the first thing we check.
Request a quote
To propose a rail system we need the area to be covered, the building and the lifter:
- Area: the line length or the rectangle to cover, marked on a plan with pick and place points and obstacles
- Heights: minimum pick and maximum place heights; clear height under beams, lights, sprinklers and ducts
- Roof and floor: the roof structure and whether it can carry a rail, or slab thickness and grade for a frame
- Lifter: the ESL or ESM model, or the load's weight, size, packaging and lifts per hour
- Fitting: who hangs the rail, the route in for the profiles, and photos or video of the roof steel, slab or frame
- Environment: indoor or outdoor, dust, washdown, and any classified hazardous zone
Scope
What the AM rails do not cover
The AM profiles stop at 250 kg; wall-mounted and gantry cranes are not in our catalogue, and the structural check of your building stays with your engineer. We describe the AM profiles as an aluminium rail system or light crane system and do not use other makers' product names.
Cowest Machinery, which builds vacuum tube lifters in Qingyuan, Guangdong, China, supplies the AM rails to carry them.